
Freehold homes in the sky above Anson Road
Newport Residences is the home component of Newport Plaza, a 45-storey mixed-use tower at 80 Anson Road. Tanjong Pagar MRT is the nearest station, a 6-minute walk away.
There are 246 freehold homes, all on levels 23 to 45. Offices, serviced apartments and restaurants take the floors below, and the homes have their own lobby.
Residents have Club Vista on level 34, with the Vista Gym, Vista Lounge and Vista Gourmet. On the roof, Newport Sky has a Sky Pool about 200m up, the Sky Club and the Sky Gourmet with BBQ grill.
The tower faces the Greater Southern Waterfront, and many homes look out to the sea. An overhead pedestrian link leads to Prince Edward Road MRT station, and Cantonment Primary School is within 1km.
At a glance
- Developer: City Developments Limited, through Hong Leong Properties
- Homes: 246 on levels 23 to 45 of a 45-storey tower
- Tenure: Freehold
- Expected TOP: 2H 2027
- Site: 5,091.2 sqm
- Team: Nikken Sekkei and ADDP Architects, landscape by Ecoplan Asia
- Green Mark: Platinum Super Low Energy (residential)
Prices
Here's what's still available, by bedroom type. Register and we'll send the full price list with every available unit, plus a clear read of what nearby homes are transacting at.
| Type | Size | Available | From |
|---|---|---|---|
| 1-Bedroom | 431 to 581 sqft | 18 | $1,447,000 |
| 3-Bedroom | 980 to 1,206 sqft | 5 | $3,548,000 |
| 4-Bedroom | 2,067 to 12,960 sqft | 18 | $8,280,000 |
| Total available | 41 |
Starting prices and available units as of 10 October 2026, from the developer's sales system. Prices change as units sell. Register for today's full price list.
Available floor plans
6 layouts still available, from 431 to 12,960 sqft. Tap a plan to enlarge it.
Only unit types with units still available are shown (as of 10 October 2026). Plans from the developer. Areas are approximate and subject to final survey.
Site plan and elevation chart
One tower, with homes from level 23 to level 45, Club Vista on level 34 and the Newport Sky roof garden on top. The schematic diagram shows every unit type by stack and floor.
Site Plan
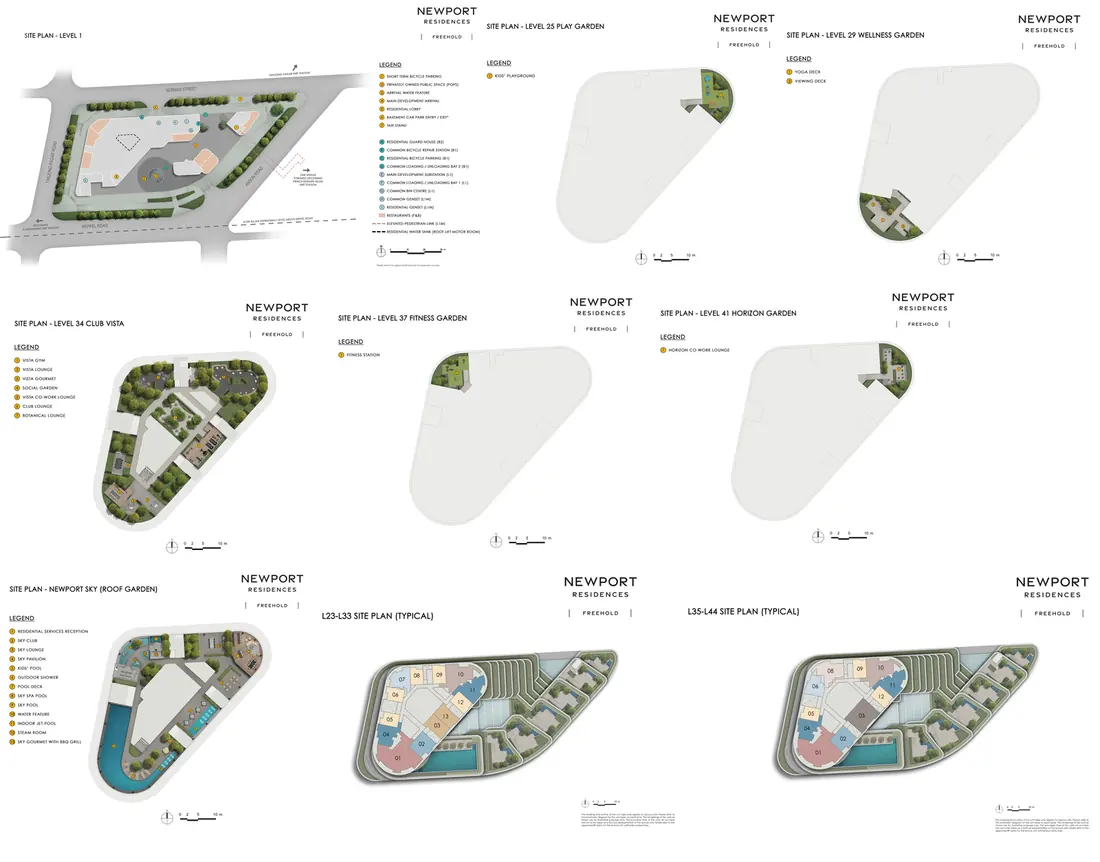
Elevation chart: what's left
Tap a unit to see its number and type. Stack numbers run across the top, floors down the side.
Newport Residences
| 13 | 03 | 02 | 01 | 04 | 05 | 06 | 07 | 08 | 09 | 10 | 11 | 12 | |
|---|---|---|---|---|---|---|---|---|---|---|---|---|---|
| 45 | SPH | ||||||||||||
| 44 | CPS1 | BP2 | D1 | BPS1 | A2 | B1 | C1 | A3 | CP1 | BPS2 | A4 | ||
| 43 | CPS1 | BP2 | D1 | BPS1 | A2 | B1 | C1 | A3 | BP1 | B2 | |||
| 42 | CPS1 | BP2 | D1 | BPS1 | A2 | B1 | C1 | A3 | BP1 | B2 | |||
| 41 | CPS1 | BP2 | D1 | BPS1 | A2 | B1 | C1 | A3 | BP1 | B2 | |||
| 40 | CPS1 | BP2 | D1 | BPS1 | A2 | B1 | C1 | A3 | CP1 | BPS2 | A4 | ||
| 39 | CPS1 | BP2 | D1 | BPS1 | A2 | A2 | A3 | CP1 | BPS2 | A4 | |||
| 38 | CPS1 | BP2 | D1 | BPS1 | A2 | A2 | A1 | A3 | CP1 | BPS2 | A4 | ||
| 37 | CPS1 | BP2 | D1 | BPS1 | A2 | A2 | A1 | A3 | CP1 | BPS2 | A4 | ||
| 36 | CPS1 | BP2 | D1 | BPS1 | A2 | B1 | C1 | A3 | CP1 | BPS2 | A4 | ||
| 35 | CPS1 | BP2 | D1 | BPS1 | A2 | B1 | C1 | A3 | CP1 | BPS2 | A4 | ||
| 33 | AS1 | AS1 | BP2 | D1 | BPS1 | A2 | A2 | B3 | A1 | A3 | CP1 | BPS2 | A4 |
| 32 | AS1 | AS1 | BP2 | D1 | BPS1 | A2 | A2 | B3 | A1 | A3 | CP1 | BPS2 | A4 |
| 31 | AS1 | AS1 | BP2 | A5 | BP3 | A2 | A2 | B3 | A1 | A3 | CP1 | BPS2 | A4 |
| 30 | AS1 | AS1 | BP2 | A5 | BP3 | A2 | A2 | B3 | A1 | A3 | CP1 | BPS2 | A4 |
| 29 | AS1 | AS1 | BP2 | BP3 | A2 | A2 | B3 | A1 | A3 | CP1 | BPS2 | A4 | |
| 28 | AS1 | AS1 | BP2 | D1a | BPS1 | A2 | A2 | B3 | A1 | A3 | CP1 | BPS2 | A4 |
| 27 | AS1 | AS1 | BP2 | D1 | BPS1 | A2 | A2 | B3 | A1 | A3 | BP1 | B2 | |
| 26 | AS1 | AS1 | BP2 | D1 | BPS1 | A2 | A2 | B3 | A1 | A3 | BP1 | B2 | |
| 25 | AS1 | AS1 | BP2 | D1 | BPS1 | A2 | A2 | B3 | A1 | A3 | BP1 | B2 | |
| 24 | AS1 | AS1 | BP2 | D1 | BPS1 | A2 | A2 | B3 | A1 | A3 | CP1 | BPS2 | A4 |
| 23 | AS1 | AS1 | BP2 | D1 | BPS1 | A2 | A2 | B3 | A1 | A3 | CP1 | BPS2 | A4 |
Download chartView as image Save it to your phone to compare units later.

From the developer. Not to scale. Tap to enlarge.
Facilities
Two residents' clubs: Club Vista on level 34 and the Newport Sky roof garden, with a Sky Pool, Sky Club, Sky Gourmet with BBQ grill, Vista Gym and Vista Lounge.
All images are artist's impressions unless stated.
Location
On Anson Road at the edge of the city, facing the Greater Southern Waterfront, with Tanjong Pagar MRT the nearest station.
Trains
- Tanjong Pagar MRT (EW15)East-West Line6 min walk
- Maxwell MRT (TE18)Thomson-East Coast Line13 min walk
- Shenton Way MRT (TE19)Thomson-East Coast Line14 min walk
Shopping and food
- 100AMTras Street5 min walk
- Tanjong Pagar Plaza Market & Food CentreMarket and hawker centre7 min walk
- Tanjong Pagar CentreWallich Street11 min walk
- Lau Pa SatRaffles Quay food centre16 min walk
- VivoCityHarbourFront5 min drive
Schools
- Cantonment Primary SchoolWithin 1km, for P1 priority11 min walk
- Within 2kmCHIJ (Kellock)
Walking and driving times from 80 Anson Road, by Google Maps.
Showflat
Viewings are by appointment. Register and we'll call you to arrange a slot and share the details.
- Viewings: By appointment
- Available now: 1-, 3- and 4-bedroom homes
FAQ
Who is the developer?
How many units are there?
What is the tenure, and when is TOP?
What's still available?
Which MRT station is nearest?
Which primary schools are within 1km?
Where is the showflat?
Is this the developer's official website?
Get the price list
Get today's full price list with every available unit, a showflat appointment, and a clear read of what nearby homes are transacting at.
- Full price list and available units
- Showflat viewing by appointment
- Honest advice, no pressure